Putting a roof on a new build is not the same as re-roofing an older home. Here is what changes, what code expects, and how to plan the scope so you are not fixing avoidable problems later.
How is a new construction roof installation different from a replacement?
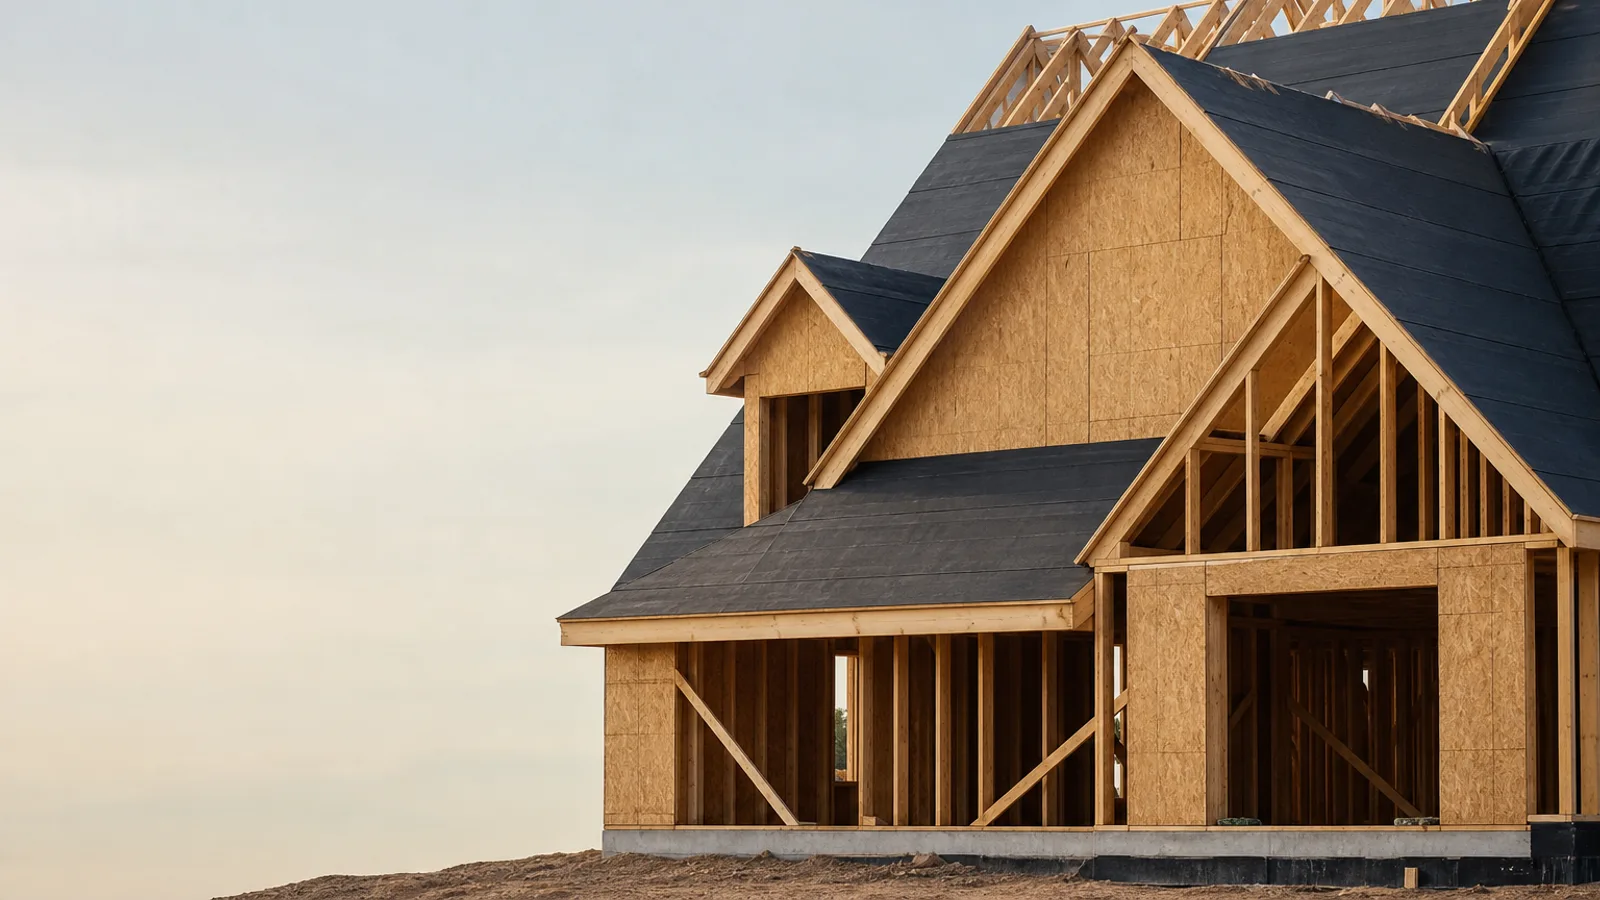
When you install a roof on new construction, you are not just swapping shingles. You are building a complete roof assembly from the framing up: deck, underlayment, insulation, ventilation, and coverings, all designed as one system. The International Residential Code and related state codes define the roof assembly as the deck, insulation, vapor retarder if needed, roof covering, and accessories. That means every layer is on the table at design time, not just the visible surface.
On a replacement project, you are usually working with an existing deck and framing. You might correct some issues, but many choices are limited by what is already there. On new construction, the sheathing thickness, truss spacing, and ventilation strategy are decided before anyone swings a hammer. Guidance from APA on engineered wood roof systems explains that residential roofs commonly use trusses at 24 inches on center and standard sheathing, while larger or commercial spans may need thicker panels and deeper members. Because you are starting fresh, you can get the structure right for the loads, pitch, and materials you want instead of forcing a marginal structure to work.
- You start with bare framing instead of an existing deck.
- All layers of the roof assembly are designed together.
- Code compliance is addressed before inspection, not patched after.
- You can choose framing and sheathing sizes to match your roof material.
- Ventilation and insulation can be integrated into the design.
What does code really require for new roof assemblies on homes?
For a new house in PA, NJ, or MD, your building department typically references a version of the International Residential Code for roof assemblies. Chapter 9 of the 2024 IRC lays out requirements for deck protection, roof coverings, flashing, and wind resistance. It calls for roof decks to be covered and fastened in line with both the code and the manufacturer’s instructions, so you cannot just pick whatever seems easiest in the field. The roof covering has to meet fire classification standards like Class A, B, or C under nationally recognized test methods, and the whole assembly has to meet the wind design for your exposure category.
State adaptations such as the 2025 Residential Code of New York State show how specific jurisdictions tighten these rules. That chapter requires underlayment that meets certain ASTM standards, such as polymer modified bitumen at critical areas and synthetic or felt underlayment over the deck. It also emphasizes correct flashing, drainage paths, and adherence to wind resistance tables. While the exact chapter numbers and editions differ across Mid-Atlantic jurisdictions, the pattern is the same: your new roof has to be designed as a code compliant system, not just a pile of parts. A good roofing contractor will coordinate with the designer so the plans and details line up with the code your inspector is using.
- Roof coverings must meet recognized fire classification standards.
- Underlayments must comply with specific ASTM material standards.
- Flashing is required at all roof-to-wall and penetration transitions.
- Wind resistance must match your local design wind speed and exposure.
- Manufacturer installation instructions are enforceable just like code.
How do residential and commercial new construction roofs differ?
Residential new builds in this region are usually steep-slope roofs covered with asphalt shingles, metal panels, or tile. The National Roofing Contractors Association splits its guidance this way, treating steep-slope systems as a different animal from low-slope commercial systems. Steep-slope roofs rely on overlapping materials that shed water quickly and use details like ridge vents and soffit vents to control moisture and temperature. The structure underneath is often wood trusses and sheathing, as described in APA’s roof systems information, where 24 inch truss spacing with standard thickness panels is common for typical spans.
Commercial or larger multifamily buildings tend to have low-slope roofs. These might use membranes, built-up systems, or other coverings that are more sensitive to ponding water, roof-edge securement, and mechanical attachment patterns. The NRCA Roofing Manual goes into more depth on how low-slope systems need more attention to roof-edge details and standards that address wind uplift performance. For you as an owner or builder, this means a commercial new construction roof is not just a flatter version of a house roof. It has different materials, fastening patterns, drainage needs, and sometimes a completely different structural system underneath, often with thicker sheathing or engineered long-span members to handle larger loads over open spaces.
Which roof assembly details should you lock in during design and bidding?
On new construction, the biggest mistakes show up not on the roof itself, but in the paperwork before it is built. A practical guide for builders on new construction roofing recommends nailing down at least five critical details in your contract: deck thickness and material, underlayment type and coverage, ventilation method, flashing approach, and fastener patterns. For example, it points out that minimum sheathing such as 7/16 inch OSB at 24 inch spacing is common, but only if the spans and loads work for your structural design. Underlayment choices might include synthetic sheets or self-adhered ice and water membranes at eaves, valleys, and penetrations.
Ventilation is another area that is easier to design than to fix. Combining continuous soffit vents with a ridge vent is a standard approach for many steep-slope roofs, and the code requires a total vent area related to the attic floor area unless you use a sealed assembly design. Flashing details around chimneys, skylights, and roof-to-wall transitions also need to be drawn clearly so the roofer and siding trades are not guessing once the walls go up. Finally, nail size, spacing, and fastener type should be spelled out so everyone understands how the system meets the wind uplift and manufacturer requirements. When these items are included in your plans and contract rather than left as allowances, your pricing is more accurate and your inspections go smoother.
How should you plan a new construction roof in PA, NJ, or MD from framing to final inspection?
Planning a roof for a Mid-Atlantic new build is partly about climate and partly about coordination. Our region sees snow, wind, and frequent freeze-thaw cycles, and your local jurisdiction will adopt a version of the national codes that take these into account. Guidance from NRCA and the IRC together push you toward roof assemblies that control condensation, resist wind, and handle water correctly through flashing and drainage. If you are building closer to the coast in New Jersey or Maryland, wind exposure may be more severe than a sheltered inland site in Pennsylvania, which affects fastener patterns and edge detailing. Structural guidance from APA also reminds you that a long, open commercial space may need heavier roof framing and thicker sheathing than a typical house.
As the owner or builder, you want your designer, framer, and roofer talking early. Structural choices set by the engineer, such as truss spacing and spans, determine what deck thickness and fastening you can use. Those in turn affect which roofing products and warranties are available, because manufacturers tie their coverage to both code and their own installation instructions. It often makes sense to bring your roofer into the conversation when you are still working through plans and specifications. That way, by the time you are ready to move ahead with roof installation, everyone is clear on the assembly, materials, and inspection checkpoints. A little planning here helps avoid field changes, inspection delays, and performance problems that are much more frustrating to address after the drywall is up.
- undefined
- undefined
- undefined
- undefined
- undefined
- undefined
- undefined
- undefined
- undefined
Frequently asked questions
- What is different about roof installation on new construction versus a re-roof?
- On new construction, the roofer is building the whole roof assembly over bare framing, including deck, underlayment, flashings, and ventilation, all designed together. On a re-roof, the existing structure and sheathing usually stay, so the roofer is more limited in changing framing, ventilation paths, and deck thickness, and instead focuses mostly on coverings and localized repairs.
- Does a new construction roof have to follow the International Residential Code?
- Most one- and two-family homes in Pennsylvania, New Jersey, and Maryland are inspected under a version of the International Residential Code that includes Chapter 9 for roof assemblies. Your local jurisdiction may adopt amendments like New York’s residential code, but either way, the roof has to meet both the code and the manufacturer instructions to pass inspection and keep warranties intact.
- How do I choose roof sheathing and framing for a new home?
- Your engineer or designer should size the roof framing using span tables or engineered systems such as trusses, like those described in APA’s guidance for roof systems. Typical residential construction uses wood trusses at about 24 inches on center with sheathing that meets minimum thickness for that span, but long spans, heavier loads, or different roof types may require thicker panels or different framing layouts.
- Do residential and commercial new construction roofs use the same materials?
- Often they do not. Residential roofs in this region are usually steep-slope systems with shingles or similar coverings, while commercial or larger buildings tend to use low-slope membranes or built-up systems that have different drainage and fastening requirements. Industry manuals distinguish between steep- and low-slope roofs because the materials, attachment methods, and detailing for things like roof edges and penetrations are not interchangeable.
- What roof details should be written into my new construction contract?
- You should spell out the roof deck material and thickness, underlayment types and locations, ventilation method, flashing details, and fastener patterns in your plans and contract. Practical guides for builders emphasize that these five areas drive cost, performance, and inspections, so leaving them vague can lead to change orders, inconsistent bids, and arguments about what was included.
- When should I bring a roofer into my new build planning process?
- It is smart to involve a roofing contractor while your architect or designer is still working on the plans, not just right before framing starts. Early input helps align structural choices, code requirements, and product warranties, which reduces field changes and lets you schedule roof installation and inspections around weather and other trades more smoothly.
Talk to All Pro Home Improvement and Roofing about roof installation →